

Industrial machinery relies on precise alignment for smooth, efficient operation. When shafts, couplings, or components are out of alignment, it can lead to excessive vibration, premature wear, and costly breakdowns. Understanding how to detect and resolve these issues is essential for maintenance teams and reliability engineers. This misalignment vibration analysis guide provides a practical overview of how to recognize, diagnose, and correct alignment problems before they escalate.
Early identification of misalignment not only extends equipment life but also reduces downtime and maintenance costs. Whether you work in power generation, manufacturing, or processing plants, mastering vibration analysis techniques is a key step in maintaining operational excellence. For industry-specific insights, you might also explore vibration analysis for power plants to see how these principles apply to critical assets.
What Is Misalignment and Why Does It Matter?
Misalignment occurs when the rotational centers of two or more connected machine components (such as shafts or couplings) are not perfectly aligned. This can be categorized as angular misalignment, parallel misalignment, or a combination of both. Even small deviations can cause significant vibration, leading to increased friction, heat, and eventual component failure.
Common causes of misalignment include improper installation, thermal expansion, foundation settling, or wear and tear over time. Left unchecked, these issues can result in:
- Increased energy consumption
- Accelerated bearing and seal wear
- Frequent unplanned shutdowns
- Higher maintenance costs
Recognizing the Signs: Symptoms of Misalignment
Detecting misalignment early is crucial for preventing extensive damage. The most reliable indicator is abnormal vibration, but other symptoms include:
- Unusual noise (such as squealing or grinding)
- Excessive heat at couplings or bearings
- Visible wear patterns on couplings or seals
- Frequent loosening of bolts or fasteners
A misalignment vibration analysis guide can help pinpoint the root cause by analyzing vibration data and correlating it with machine behavior.

How Vibration Analysis Detects Misalignment
Vibration analysis is a proven method for diagnosing alignment issues in rotating machinery. By using sensors and data collectors, maintenance teams can capture vibration signals and interpret them to determine the presence and type of misalignment.
Key vibration patterns associated with misalignment include:
- High 1x RPM vibration: A strong vibration at the running speed (1x RPM) often points to parallel misalignment.
- 2x or 3x RPM harmonics: Angular misalignment typically produces vibration at twice or three times the running speed.
- Axial vibration: Misalignment often causes significant movement along the shaft axis, which can be detected by sensors placed in the axial direction.
For a deeper dive into vibration analysis techniques, see this comprehensive overview of vibration analysis methods.
Step-by-Step Misalignment Vibration Analysis Guide
A systematic approach ensures accurate diagnosis and effective correction. Here’s a practical workflow for identifying and fixing misalignment:
- Initial Inspection: Begin with a visual check for obvious signs—worn couplings, loose bolts, or uneven mounting surfaces.
- Collect Baseline Vibration Data: Use portable vibration analyzers to record baseline readings from key points on the machine.
- Analyze Frequency Spectrum: Look for characteristic peaks at 1x, 2x, or 3x running speed. Compare with historical data to spot anomalies.
- Check Axial and Radial Vibration: Place sensors in both directions to distinguish between misalignment and other faults like imbalance.
- Confirm with Laser Alignment Tools: If vibration data suggests misalignment, use precision tools to measure and correct shaft positions.
- Re-test After Correction: After making adjustments, repeat vibration measurements to ensure the issue is resolved.
Common Tools and Technologies for Alignment Correction
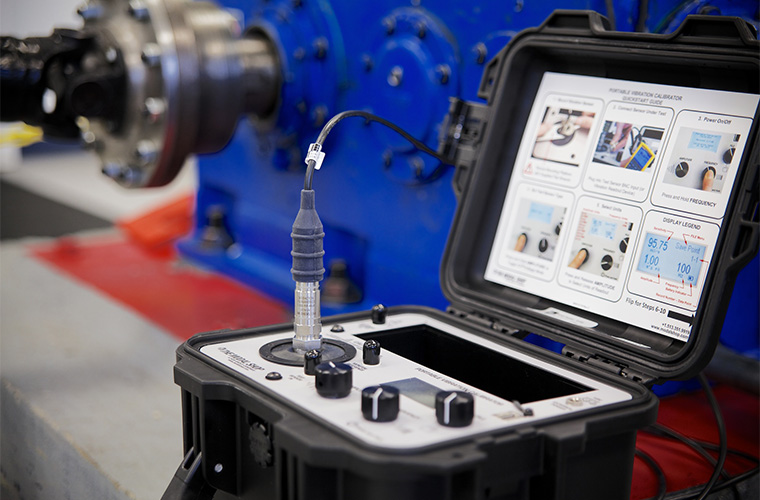
Modern maintenance teams have access to a range of tools for both diagnosing and correcting misalignment:
- Vibration analyzers: Portable devices that capture and analyze vibration signals.
- Laser alignment systems: Provide precise shaft alignment measurements and adjustment guidance.
- Dial indicators: Traditional mechanical tools for checking shaft runout and alignment.
- Thermal cameras: Useful for detecting hotspots caused by friction from misalignment.
Choosing the right tool depends on the machine’s criticality, size, and available resources. For industries like paper mills or mining, where uptime is crucial, advanced alignment systems can significantly reduce maintenance time. For more on sector-specific practices, see vibration analysis for paper mills or vibration analysis for mining equipment.
Preventing Misalignment: Best Practices
While corrective action is important, prevention is always preferable. Here are some best practices to minimize the risk of misalignment:
- Ensure proper installation and alignment during commissioning
- Regularly check and tighten bolts and fasteners
- Monitor vibration levels as part of a predictive maintenance program
- Account for thermal growth and foundation movement in alignment calculations
- Train staff on alignment procedures and use of diagnostic tools
Implementing these strategies helps maintain optimal machine performance and reduces the likelihood of unexpected failures.
FAQ: Misalignment Vibration Analysis
What are the main types of misalignment in rotating machinery?
The two primary types are parallel (offset) misalignment, where shafts are parallel but not collinear, and angular misalignment, where shafts are at an angle to each other. Many real-world cases involve a combination of both.
How can I distinguish misalignment from imbalance using vibration analysis?
Imbalance typically produces a strong vibration at 1x RPM in the radial direction, while misalignment often causes vibration at both 1x and 2x or 3x RPM, with significant axial components. Analyzing the frequency spectrum and vibration direction helps differentiate the two.
How often should alignment be checked on critical equipment?
For critical assets, alignment should be verified during installation, after any major maintenance, and as part of routine predictive maintenance—typically every 6–12 months or if vibration levels increase unexpectedly.
Conclusion
Effective management of alignment issues is a cornerstone of machinery reliability. By following a structured misalignment vibration analysis guide, maintenance professionals can detect problems early, apply targeted corrections, and prevent costly downtime. Leveraging modern diagnostic tools and adhering to best practices ensures that industrial assets operate smoothly and efficiently for years to come.